Prototype to production · ISO-controlled manufacturing

rfq@kernix-precision.com+86 000 0000 0000EN

QUALITY SYSTEM

Quality Control

Defined checkpoints, suitable measuring equipment and clear release records.

MEASURED AGAINST THE DRAWING

Inspection Planned by Risk

Quality planning begins before the first part is cut.
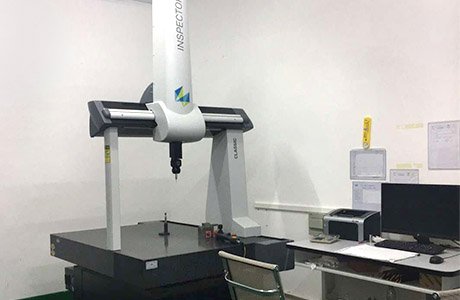
Inspection Planned by RiskCMM + DIMENSIONAL INSPECTION

Critical characteristics, datums and reporting expectations are identified during review and connected to production checkpoints.

Material identity, first article, in-process checks and final release are scaled to the part and order requirements.

Quality Controls

  • Material certificate review
  • First article inspection
  • In-process dimensional checks
  • CMM and optical measurement
  • Surface and visual inspection
  • Final report and traceability
Management
ISO 9001-aligned process
Reports
FAI / dimensional / material records
Calibration
Controlled measuring equipment
Release
Drawing and order verification
Discuss Inspection Needs ↗

CONTROL POINTS

Inspection Through Production

Quality is distributed across the process rather than concentrated at the end.
01

Incoming

Material, certificate and condition review.

02

First Article

Datums, dimensions and process confirmation.

03

In Process

Tool wear and critical characteristics monitored.

04

Final Release

Documentation, finish and shipment verification.